













Fire Suppression System Retrofit Checklist for Renovations and Tenant Improvements
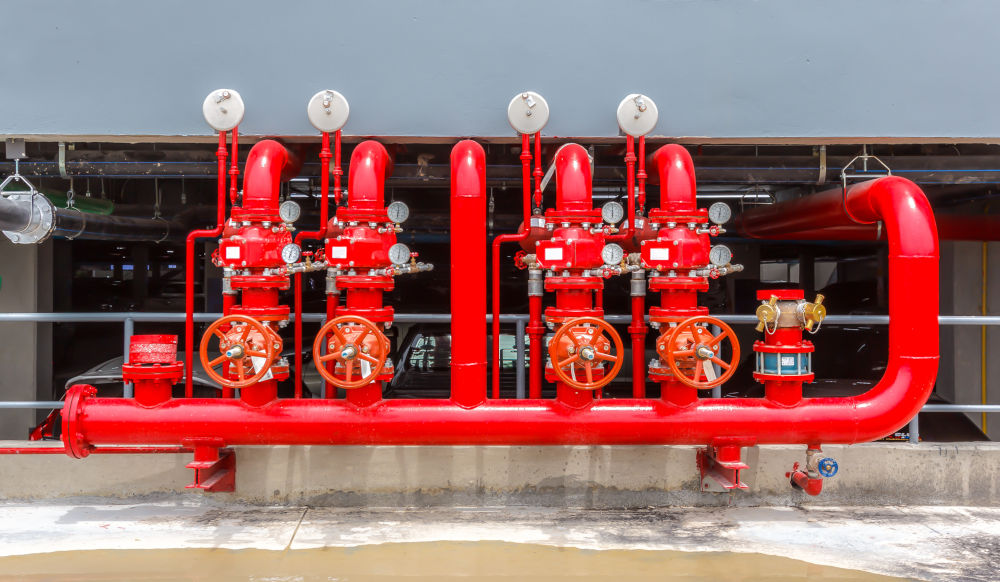
A fire suppression system retrofit runs in five phases: record the existing system and hazard, define what the renovation changes, design and permit the modification, protect the system during construction, then retest, verify, and update the records. This fire suppression retrofit checklist covers clean agent and sprinkler systems. Identifying the existing conditions and proposed changes early helps prevent avoidable redesign and rework.
Key takeaways
- Photograph and document the system before demolition, while it still matches the approved drawings.
- New walls, ceilings, and openings can change agent quantity, sprinkler coverage, and hold time.
- Ontario's Fire Code requires notice to the Chief Fire Official before work that interrupts a sprinkler system.
- Fire alarm changes need verification under CAN/ULC-S537, and clean agent enclosure changes require an integrity assessment and retesting where needed.
- In a leased space, the lease spells out much of who does what. Agree on the rest before work starts.
Renovation changes that affect a fire suppression system
| Renovation change | Likely effect on the system | Typical action |
|---|---|---|
| New or relocated partition walls | Changes the protected volume and enclosure boundary, and can block sprinkler discharge | Recalculate agent quantity, revise nozzle layout, check sprinkler coverage |
| Lowered or raised ceiling | Alters volume and detector spacing | Revise detection layout, recalculate volume |
| New raised floor or floor void | May create a separate protected volume | Confirm whether the void needs protection |
| New or modified heating, ventilation, and air conditioning (HVAC) | Air movement affects concentration and hold time | Re-establish shutdown and damper interlocks |
| Added cable trays, conduits, or grilles | New leakage paths reduce hold time | Seal penetrations, retest enclosure integrity |
| Change of room use or occupancy | Changes the hazard class and may change the required system | Reassess hazard, confirm with the authority having jurisdiction (AHJ) |
| New electrical, uninterruptible power supply (UPS), or battery equipment | Different hazard, different detection strategy | Reassess detection and suppression approach |
| Relocated door or new opening | Affects hold time and egress requirements | Revise integrity strategy and signage |
| Panel or detection upgrade elsewhere in the building | Interfaces and monitoring may need re-verification | Verify interconnection after modification |
AHJ means the authority having jurisdiction: the building department, fire department, or other body that approves the work.
Explore further
Phase 1: Record the installed system before demolition
Demolition removes evidence of how the system was installed. Photos and records taken now can save money later, since the designer compares the finished space with the approved design instead of opening ceilings to check.
- Photograph cylinder nameplates, the agent type, fill weight, and hydrostatic test dates.
- Photograph detectors, nozzles, sprinkler heads, and the control unit, and mark each on a floor plan.
- Record the control unit make and model.
- Collect as-built drawings and the latest inspection, test, and verification reports. Under CAN/ULC-S536 , the standard for inspection and testing of fire alarm systems, the annual report covers the releasing panel's link to the fire alarm system (15.3).
- Confirm that you keep the records at the building. The Fire Code requires it, and you keep initial verification reports for systems installed after Nov. 21, 2007 for the life of the system ( Div. B, 1.1.2.1, 1.1.2.2 ).
- List open deficiencies from the last report.
Phase 2: Walls, ceilings, and use changes determine the retrofit scope
Most changes that matter are ordinary construction. Mark each one on the drawings before design starts.
- Mark new or moved walls and any ceiling change. In a clean agent room, a volume change usually means the designer recalculates agent quantity under NFPA 2001 , the U.S. clean agent standard the Ontario Fire Code references (7.3).
- Check that new walls, bulkheads, ducts, or storage won't block sprinkler discharge ( Ontario Fire Code, Div. B, 6.5.1.5 ).
- List raised floor, ceiling void, HVAC, and damper changes (NFPA 2001, 7.1.6, 7.1.7).
- Confirm whether the room's use or occupancy is changing. The Fire Code doesn't allow a protected hazard to increase unless the protection increases with it (Div. B, 2.1.3.5(6)).
- Note new heat sources or cold areas. Wet-pipe sprinklers need changes first if temperatures could pass 38°C (100°F) or drop below 4°C (39°F) (6.5.1.4).
- Flag new UPS or battery energy storage equipment.
- Tell the designer if any system is coming out. Decommissioning needs approval (6.9.1.1).
Phase 3: A fire suppression system modification needs design, drawings, and approvals
In Ontario, the Building Code applies to the parts of a building you alter ( Div. A, 1.3.3.3C ). Work that counts as construction, which includes material alteration, typically requires a building permit ( Building Code Act, ss. 1, 8 ). Requirements differ by municipality: confirm with your local building and fire departments.
- Work with Control Fire Systems Ltd. on an engineered design . Sprinkler drawings must show enough of the existing system to leave no condition unclear ( NFPA 13 , 29.6.1). Size clean agent piping by flow calculation (NFPA 2001, 6.2.1). The Ontario Fire Code requires sprinkler alterations to follow NFPA 13, the U.S. sprinkler standard, or NFPA 13R or 13D in some residential buildings (Div. B, 6.5.1.1). If you rework a hydraulically designed system, calculations must show it still reaches its design flow rate (NFPA 13, 29.5.2).
- Get significant changes approved first, and update the plans to as-installed (NFPA 2001, 6.1.3.2, 6.1.3.3).
- Confirm permits with the building department. A change of use that increases hazard needs a permit even without construction (Building Code Act, s. 10).
- Plan any fire alarm system upgrade during renovation with your contractor.
- Confirm sprinkler fitters hold a certificate of qualification or are registered apprentices in this compulsory trade ( O. Reg. 876/21, s. 2 ).
- Notify your insurer and ask for its requirements.
Phase 4: Fire protection during construction depends on isolation, notice, and covers
Plan protection before the first trade arrives. Dust, heat, and contractors can set off devices.
- Have a qualified technician isolate clean agent releasing circuits using the panel's approved disconnect switch before work that could trigger the system. Follow the site's impairment procedure and arrange required temporary protection. CAN/ULC-S524 , the fire alarm installation standard, calls for that switch (52.6.4).
- Notify the Chief Fire Official before work that interrupts a sprinkler system, and again for shutdowns over 24 hours ( Ontario Fire Code, Div. B, 6.5.2.1, 6.5.2.2 ).
- Notify the fire department, occupants, and supervisory staff of any system shutdown (6.5.2.4, 6.8.1.1).
- Tag impaired equipment and closed valves, open a written impairment record, and tell your insurer and alarm company (6.5.2.6; NFPA 2001, 12.3, 12.4.3).
- Arrange temporary detection or other protection while a system is disabled, and revise the fire safety plan first where your building needs one (2.8.2.1).
- Use suitable temporary protection for detectors and sprinkler heads against dust and overspray, following the applicable requirements and manufacturer instructions (6.5.3.4). Treat any loss of detection or suppression coverage as an impairment, and remove temporary covers when the work ends.
- Keep combustibles 15 m (49 ft) from hot work or shield them (5.17.3.1), and ask whether your building or insurer needs a hot work permit.
- Brief every contractor on fire protection during construction before they start.
Phase 5: Retest, verify, and document before the system goes back to normal
The job is complete when the modified system has been tested, restored, and documented. Testing confirms that the installed system performs as intended.
- Retest the room: a room integrity test after renovation confirms the enclosure still holds agent (NFPA 2001, 10.5, 11.4.5).
- Seal every new penetration through the enclosure (11.5.4).
- Have the contractor perform the required flow testing of changed clean agent piping with nitrogen or an appropriate inert gas, following the applicable standard and manufacturer procedure (10.4.15).
- Have the contractor confirm and carry out the required pressure and acceptance tests for modified sprinkler piping (NFPA 13, 29.7.1). Altered feed mains, cross mains, or risers are subject to the applicable 2-hour pressure-test requirements ( Ontario Fire Code, Div. B, 6.5.1.6 ).
- Verify fire alarm changes under CAN/ULC-S537:2019-REV1 , the standard for verification of fire alarm systems: additions, deletions, and modifications are verified under its Section 27, and the releasing panel connection is witnessed (4.4, 21.3).
- Retest HVAC shutdown and damper interlocks. Where systems are integrated, the Building Code requires testing them as a whole to CAN/ULC-S1001, the integrated systems testing standard ( Div. B, 3.2.9.1 ; Fire Code, Div. B, 6.10.1.1).
- Update as-built drawings, the fire safety plan, and the records (2.8.2.1(4), 1.1.2).
- Retrain service staff and brief occupants (NFPA 2001, 11.8; Fire Code, 2.8.1.2).
Book testing and recommissioning before you sign off.
Tenant improvements split responsibility for shared systems
Tenant improvement fire protection requirements start with who controls the system. Ontario's Fire Code defines “owner" as anyone with control over any part of a building ( Div. A, 1.4.1.2 ), so a landlord and a tenant can both carry duties.
People also search
- Review the lease and work letter to confirm who designs, pays for, and approves changes to base-building systems.
- Confirm who coordinates clean agent impairments. Where the lease gives the tenant authority over inspection, testing, and maintenance, the tenant assigns the coordinator (NFPA 2001, 12.2.3).
- Check whether your fit-out shares a detection zone or sprinkler zone with other tenants. A shutdown can affect other tenants, depending on the shared system arrangement.
- Book after-hours work and shutdowns through building management.
- Agree on who keeps the inspection and verification records.
The commercial fire protection team at Control Fire Systems Ltd. can help coordinate the fire protection scope with landlords, tenants, and general contractors.
Seven common fire suppression system retrofit mistakes
- Changing the ceiling without recalculating the protected volume.
- Leaving detector or sprinkler covers on after construction ends.
- Not re-interlocking dampers and HVAC shutdown after the work.
- Skipping the room integrity retest after new penetrations.
- Leaving a releasing circuit in bypass after the work.
- Shutting down a sprinkler system without notifying the Chief Fire Official.
- Never updating the drawings, records, or fire safety plan.
Bring in a fire protection contractor before drawings go for permit
Involve a fire protection contractor at the design stage, before drawings go to the building department. Once ceilings and partitions are finished, changes can require reopening completed work. Send:
- Current floor plans and the proposed layout
- Photos of the existing system and nameplates
- The latest inspection and verification reports
- Any insurer or consultant specification
For a clean agent retrofit, also include room dimensions, ceiling and floor void depths, enclosure changes, HVAC details, and any existing room integrity test report.
Fire suppression retrofit checklist: documents to collect and update
| Document | Collect before | Update after |
|---|---|---|
| As-built drawings | Yes | Yes |
| Cylinder nameplate photos and test dates | Yes | Yes, if cylinders change |
| Last inspection report | Yes | n/a |
| Verification report after modification | n/a | Yes |
| Room integrity (door fan) test report | Yes, if available | Yes, after enclosure changes |
| Impairment or system-disabled record | Open at isolation | Close at recommissioning |
| Fire safety plan | Yes | Yes |
Frequently asked questions
Does a tenant improvement require a fire suppression system upgrade?
Not always. A tenant improvement can change room volume, ceilings, openings, or use, and any of those can change what the system must do. The designer and the AHJ decide whether the existing system still meets the requirements.
Do I need a new room integrity test after a renovation?
Typically, yes, if the renovation changed walls, ceilings, or openings in a clean agent room. NFPA 2001 calls for checking the enclosure for changes to its barriers or size and correcting any that change the agent concentration. A retest is how you show the room still holds agent.
Can a clean agent system stay in service during construction?
It may remain in service where the work can be carried out without compromising detection, release functions, or the protected enclosure. When work could trigger the system, a qualified technician should isolate the releasing circuit under the site's impairment procedure. While that circuit is isolated, automatic agent release is unavailable: record and tag the impairment, make the required notifications, and arrange temporary protection.
Who is responsible for the fire suppression system in a leased space, the landlord or the tenant?
Often both. Ontario's Fire Code treats anyone with control over part of a building as an owner, while the lease can allocate work, costs, testing, and recordkeeping. Confirm each party's responsibilities in writing before work starts; lease arrangements do not remove applicable statutory duties.
When in a renovation project should a fire protection contractor be involved?
At the design stage, before drawings go for permit. That's when designers can still adjust walls, ceiling, and HVAC changes around the fire protection systems.
Plan your retrofit with a fire protection specialist
Send your drawings and the latest reports to Control Fire Systems Ltd. through our contact page , and we'll review the fire protection scope with you.
This checklist is general guidance. Retrofit scope must be confirmed by an engineered design and the authority having jurisdiction.