













What Information Is Needed to Quote a Clean Agent Fire Suppression System?

A clean agent fire suppression system quote needs six things: the room's dimensions and volume, what's in the room and how it's used, how well the enclosure holds agent and which openings can't close, your agent and detection preferences, details of any existing system and cylinders, and the site address with its access and shutdown limits. These details give the designer a starting point for the engineering assessment.
Key takeaways
- Designers calculate agent quantity from the protected volume, so ceiling height and floor voids count.
- A door fan test measures how long the room can hold the agent.
- Hazard class and design concentration follow from what's in the room.
- Cylinder nameplates and the last inspection report speed up a retrofit or refill quote.
- A floor plan, photos, and any insurer specification prevent a requote later.
The 12 data points in the table below are what our designers ask for first.
Explore further
A clean agent quote covers nine scope items
Check that a quote lists each of these:
- Detection devices
- Releasing control unit
- Agent and cylinders
- Piping and nozzles
- Releasing devices that open the cylinder valves
- Horns, strobes, and warning signs
- Room integrity work: sealing and the door fan test
- Commissioning
- Verification of the link to the building fire alarm system ( CAN/ULC-S537:2019-REV1, 21.3 )
An accurate clean agent fire suppression system cost depends on all nine items, so you can't compare two prices with different scopes. The engineering team at Control Fire Systems Ltd. can assess the design requirements and define the scope before pricing.
Designers need 12 data points to quote a clean agent fire suppression system
| Data point | Why the designer needs it | How to get it |
|---|---|---|
| Room dimensions and net volume | Agent quantity is calculated from volume | Floor plan or tape measure, include ceiling height |
| Sub-floor and above-ceiling voids | May be separate protected volumes | Confirm depth and whether voids are sealed |
| Room use and contents | Establishes the hazard class and design concentration | Short description plus photos |
| Occupancy | Constrains agent selection and egress requirements | State whether the room is normally occupied |
| Openings that can't close | Affects hold time and may require dampers | List doors, grilles, cable trays, and conduits |
| Heating, ventilation, and air conditioning (HVAC) and damper arrangement | Identifies shutdown, isolation, and damper requirements | Mechanical drawing or a photo of the unit |
| Enclosure construction | Identifies potential leakage and pressure relief needs | Note wall type and whether walls run slab to slab |
| Agent preference | Different agents need different cylinder space | State FK-5-1-12, HFC-227ea, inert gas, or no preference |
| Existing system details | Decides retrofit versus new install | Photograph cylinder nameplates and the control unit |
| Detection and monitoring requirements | Defines device count and panel type | Note existing fire alarm system and monitoring provider |
| Site access and shutdown window | Drives labour and scheduling | State building hours and any after-hours restrictions |
| Authority having jurisdiction (AHJ) and insurer requirements | May add tests, reports, or specific standards | Attach any insurer or consultant specification |
Sources: NFPA 2001 , 2022 edition, the U.S. standard the Ontario Fire Code references for clean agent systems ( Div. B, 2.1.3.5 ).
Net enclosure volume determines the agent quantity
Designers calculate agent quantity from volume, so ceiling height matters as much as floor area. Halocarbon designs use net volume, the gross volume less fixed structures the agent can't enter. Inert gas designs use the enclosure as built (NFPA 2001, 7.3.1, 7.3.2).
Designers protect a raised or sunken floor together with the room, and each protected space gets its own detectors, piping, and nozzles (7.1.6, 7.1.6.2). If only the under-floor space needs protection, the agent must be an inert gas (7.1.6.1). Measure each void's depth, and note whether it's sealed from the room.
Enclosure integrity tests show whether the agent holds in a space
After discharge, a flame-extinguishing system has to keep at least 85% of the minimum design concentration at the top of the protected contents for 10 minutes, or long enough for trained personnel to respond ( NFPA 2001, 7.4.1 ). Gaps around doors, ceiling tiles, and cable openings offer pathways for the agent to escape.
A room integrity test measures that leakage. A technician pressurizes and depressurizes the room with a blower fan, measures leakage, and calculates whether it is expected to hold the agent for the required time (10.5.2, 10.5.3, Annex D). The test is part of approving a new installation, and the AHJ can require it (7.1.3). Send any earlier door fan test reports with your request.
People also search
Hazard contents dictate the agent and the concentration of agent needed
Hazard class controls the minimum design concentration
In NFPA 2001, each class's design concentration has to reach, at a minimum, its tested extinguishing concentration, times a safety factor (7.2.2):
- Class A: paper, wood, cloth, and many plastics; 1.2 with automatic actuation, 1.3 with manual-only
- Class B: flammable liquids and gases; 1.3
- Class C: energized electrical equipment; 1.35, applied to the Class A extinguishing concentration
Equipment above 480 V that stays powered after discharge needs a hazard analysis (7.2.2.4.2). A clean agent fire suppression system for server room equipment has to handle cabling and live electronics, so describe what's in the racks and under the floor. See our data centre fire protection page. In normally occupied rooms, exposure limits reduce the halocarbon concentrations a designer can use (4.3.2).
Rooms with lithium-ion battery back-up units need a separate design
Tell us if the room holds lithium-ion battery back-up units or an uninterruptible power supply (UPS), and how much battery capacity it has. NFPA 855 , the U.S. energy storage standard, applies once the lithium-ion batteries in a fire area pass 20 kWh (Table 1.3), and it lets them share a room with the equipment they power (9.6.1.2.1.1). Its annex explains why these rooms need their own design. A clean agent can knock down the flames, but it can't cool the cells or stop thermal runaway, and a single discharge won't cover a fire that reignites later (Annex G, G.6.1.4, G.10.6).
Confirm the applicable requirements for an Ontario battery installation
The designer must assess the installation against the applicable Ontario Building Code , Ontario Fire Code, electrical requirements, and any AHJ or insurer specifications. The Building Code Advisory Services committee of the Ontario Building Officials Association lists NFPA 855 as a resource for energy storage installations. That guidance is a reference for assessment, rather than a blanket requirement for every battery installation. Where clean agent is proposed as the main protection without sprinkler backup, the design also needs to address reignition and any required fire and explosion testing.
Each agent family has its own quantity calculation
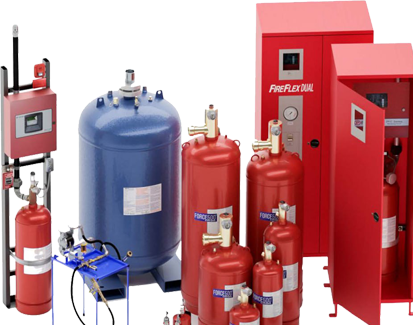
NFPA 2001 covers two families of agents (Table 1.1.1). We supply systems that use these:
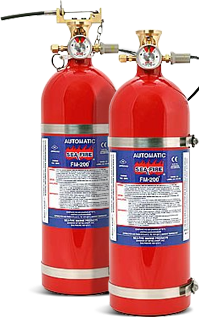
- Halocarbons: FK-5-1-12 and HFC-227ea (sold as FM-200)
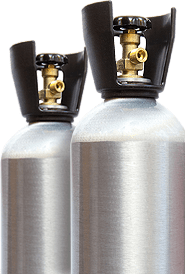
- Inert gases: IG-01, IG-55, IG-100, and IG-541
The FK-5-1-12 clean agent is the one in systems sold under the Novec 1230 name, so mention any existing Novec 1230 clean agent system. In Ontario, the Fire Code looks to NFPA 12 (2015 edition) for design and installation of carbon dioxide systems (Div. B, 2.1.3.5(3)(b)). The standard allows a new total flooding system in a normally occupied room only in a few listed cases (4.1.1). For halocarbon systems, NFPA 2001 generally requires delivery of 95% of the agent mass needed to achieve the minimum design concentration within 10 seconds. For inert gas systems, delivery of 95% of the minimum design concentration is generally required within 60 seconds for Class B hazards and 120 seconds for Class A or C hazards (7.5.1).
Canada is phasing down hydrofluorocarbon (HFC) supply under federal rules , which can affect HFC agents over a system's life cycle. Compare clean agent options before you make a final choice.
Existing system records speed up a retrofit or refill quote
Photograph or copy:
- Cylinder nameplates or tags showing agent, fill weight, and pressure
- Each cylinder's hydrostatic test date
- Control unit make and model
- Nozzle count
- The latest inspection report
NFPA 2001 mandates that the owner keep inspection records and container tags for the life of the system (11.2.5, 11.3.7), and the Ontario Fire Code requires written records ( Div. B, 6.8.1.2 ). The annual fire alarm system inspection covers only the releasing panel's link to the building's fire alarm system ( CAN/ULC-S536, 15.3 ). Cylinders past their applicable requalification date need cylinder testing before a suppression system refill (11.6.1).
Detection and release choices change the price
Each option brings more devices, wiring, or programming. Clause numbers refer to CAN/ULC-S524:2019 , the edition Ontario's codes reference.
- Air sampling detection can give a low smoke threshold for early warning and a higher one for alarm or release (A.52.2.2).
- Cross-zoned release uses qualifying alarms from separate detection zones or circuits before automatic release. The approved arrangement can require reduced detector spacing and additional devices (52.2.1).
- Release stations must look different from building pull stations, and abort switches need constant pressure (52.5.2, 52.5.3).
- A disconnect switch on each releasing panel lets technicians test without a discharge (52.6.4).
- The building fire alarm system must show suppression activation (52.3.1).
- Heating and ventilation interlocks , which may include building automation system (BAS) links, shut down or isolate air handling that would interfere with agent distribution or retention (NFPA 2001, 7.1.7).
Site conditions add to the installed cost
These shape the labour and scheduling side of the price:
- Access and rigging route for cylinders
- After-hours or weekend work
- Noise and disruption limits in an occupied building
- Shutdown windows for protected equipment
- Cylinder location and the space around it
- Hot work permits
- Travel outside the Greater Toronto Area
We're based in Toronto, so site work outside the Greater Toronto Area means travel. Our cylinder refilling also serves facilities in Ottawa, Alberta, and British Columbia: you ship the cylinders to our Toronto facility, and we return them.
Send these documents with your fire suppression system quote request
| Document | Why it speeds up the quote |
|---|---|
| Floor plan with the protected room marked | Removes guesswork on volume and nozzle layout |
| Photos of the room, ceiling, and raised floor | Shows real conditions that drawings miss |
| Photos of existing cylinder nameplates | Confirms agent, fill weight, and test dates |
| Most recent inspection or verification report | Identifies outstanding deficiencies |
| Room integrity (door fan) test report, if available | Confirms whether hold time is achievable as built |
| Any insurer, consultant, or AHJ specification | Prevents a requote later |
Frequently asked questions
What information do I need before requesting a clean agent fire suppression quote?
You need the room's dimensions and ceiling height, what's in the room, whether people work there, which openings can't close, and how the HVAC system works. Include your agent preference, any existing system details, and your site access and shutdown limits. A floor plan and photos speed up the quote. Those details also drive clean agent fire suppression system cost, so complete answers lead to a firmer price.
How is the amount of clean agent for a room calculated?
The designer works it out from the protected volume, the design concentration for the room's hazard, and the room's expected temperature range. NFPA 2001 gives separate equations for halocarbon agents and inert gases (7.3).
Do I need a room integrity test before or after installation?
NFPA 2001 calls for the enclosure test after installation, as part of approving the system (10.5). A test report from before the quote helps too, because it shows whether the room can hold the agent as built. The AHJ can also require the test.
Can an existing FM-200 or Novec 1230 system be requoted with a different agent?
It can, but the result must be a listed or approved system (NFPA 2001, 4.7). A different agent can change the cylinders, piping, and nozzles, so the designer needs the existing system details and photos.
How long does it take to get a clean agent system quote?
Turnaround depends on the room, the scope of work, and how complete your information is. Sending the floor plan, photos, existing system records, and any insurer or AHJ specifications helps the designer prepare the quote with fewer follow-up requests.
Talk to a clean agent specialist
To request a quote from Control Fire Systems Ltd., send your room details and photos through our contact page , or call 1-866-384-1280.
This article is general guidance. Every clean agent system requires an engineered design and approval by the authority having jurisdiction.