













Fire Alarm Panel Requirements: Everything You Need to Know
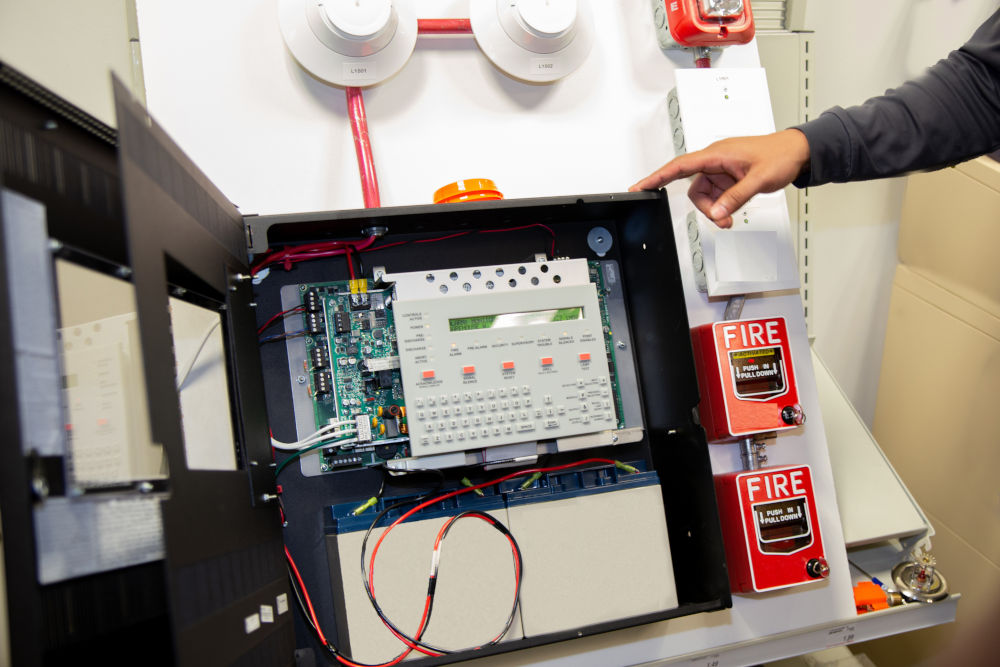
In Canada, a fire alarm control unit (Building Code term), or fire alarm control panel (FACP) , must be listed to CAN/ULC-S527, the control unit standard, installed to CAN/ULC-S524:2019, verified to CAN/ULC-S537:2019 on completion and after any modification, and inspected and tested to CAN/ULC-S536:2019.
Check your area's provincial building code and the authority with jurisdiction to find out whether your building needs a system and where the panel should go. In Ontario, the panel, or a separate annunciator, generally goes close to an entrance facing a street or fire department access route ( Ontario Building Code, Article 3.2.4.8 ). Tall buildings need a central alarm and control facility on the firefighter entrance storey ( Ontario Building Code, Article 3.2.6.7 ).
Explore further
FACPs can help building occupants evacuate safely in a fire. When units receive a signal from initiating devices , visual and audible alarms activate, letting people know there's a problem. Building owners are responsible for inspecting and testing fire alarm systems to CAN/ULC-S536. Annual inspections and tests, plus repairs, replacements, or alterations of system components, must be done by someone who has completed a program acceptable to the Fire Marshal.
The CAN/ULC standards come from ULC Standards, formerly Underwriters' Laboratories of Canada, and apply nationally, but provinces adopt the codes . This article uses Ontario as a reference. Readers in Alberta and British Columbia should check their own fire alarm panel requirements.
Key takeaways
- The Building Code decides whether a building needs a fire alarm system.
- The control unit must be listed to CAN/ULC-S527 and installed to CAN/ULC-S524.
- Verification to CAN/ULC-S537 is required on completion and after every modification.
- The Fire Code makes the owner responsible for inspection and testing to CAN/ULC-S536.
- Annual testing and repairs require training acceptable to the Fire Marshal.
Ontario's codes and CAN/ULC standards set fire alarm panel requirements
The Building Code drives design and installation, and the Fire Code covers inspection and testing once a building is in use. Ontario has adopted Canada's National Building Code 2020 with amendments, so article numbers match the national code. This article first explains how the code sets requirements, then how those requirements apply in practice.
Fire alarm panel requirements and where they come from
| Requirement | What is required | Source |
|---|---|---|
| Whether a system is required | All sprinklered buildings. Unsprinklered buildings over 3 storeys, over 300 occupants, or with certain uses, like schools, care, or industrial. | Building Code, Div. B, 3.2.4.1 |
| Listing and installation | Control unit listed to CAN/ULC-S527; installed to CAN/ULC-S524 | Building Code 3.2.4.5 ; CAN/ULC-S524, 4.3 |
| Location | Annunciator or control unit at the fire department entrance facing a street or fire department access route; central alarm facility in high buildings | Building Code 3.2.4.8, 3.2.6.7 |
| Verification | To CAN/ULC-S537, on completion and after changes | Building Code 3.2.4.5 |
| Inspection and testing | Owner's duty, to CAN/ULC-S536 | Fire Code, Div. B, 6.3.2.2 |
| Emergency power | 24 hours standby, then up to two hours at full load | Building Code 3.2.7.8 |
| Monitoring | Fire department notification where required | Building Code 3.2.4.7 ; CAN/ULC-S561 |
| Who can do the work | Fire Marshal-accepted training; licensed electrical contractors | Fire Code, Div. C, 1.2.1.2 ; O. Reg. 570/05 |
Does my building need a fire alarm system?
The requirement is provincial. In Ontario, Division B, Article 3.2.4.1 of the Building Code requires any building with an automatic sprinkler system to have a fire alarm system, except for limited exceptions like residential sprinkler systems. An unsprinklered building needs one if it has:
- a contained use area or an impeded egress zone
- more than 3 storeys, including storeys below the first storey
- a total occupant load of more than 300
- an occupant load of more than 150 above or below the first storey
- a school, college, or child care facility with an occupant load of more than 40
- a low- or medium-hazard industrial occupancy with more than 75 people above or below the first storey
- sleeping accommodation for more than 10 people
An unsprinklered residential building is exempt where no more than four suites share a common means of egress, or each suite has direct access to an exterior exit at ground level.
The Ontario Building Code sets fire alarm panel location requirements
The building code decides fire alarm panel location, and CAN/ULC-S524 defers to it (clause 12.1). This standard covers installation details like mounting height and clearance. Next, location requirements start with the fire department entrance.
People also search
Fire alarm panel location requirements start at the fire department entrance
In most buildings, the annunciator must be installed close to an entrance that faces a street or a fire department access route ( Article 3.2.4.8 ). A fire alarm control unit at that entrance can serve as the annunciator if it has all the required indicators, which is why many panels sit near the front door. Unsprinklered buildings of up to 3 storeys and 2,000 m² (21,528 sq ft) of total floor area may not need an annunciator, but they still need a trouble signal device inside the main entrance.
High buildings need a central alarm and control facility on the entrance storey
High buildings , generally more than 36 m (118 ft), or 18 m (59 ft) for residential and care occupancies ( Article 3.2.6.1 ), need a central alarm and control facility. This includes the annunciator, voice communication controls, and fire department signalling. Central alarm and control facilities must be on the storey with the firefighter entrance, accessible to firefighters, and located where background noise won't reduce their effectiveness ( Article 3.2.6.7 ). Putting the facility on the entrance storey keeps these controls readily accessible to firefighters entering the building.
An annunciator shows firefighters which zone is in alarm
An annunciator is a display, not a sounder. It shows the status information that the building code requires, including which zone has activated ( CAN/ULC-S537 , clause 3.8). Under CAN/ULC-S524 (clauses 13.8 and 13.9), displays sit 600 to 1,800 mm (24 to 71 in) above the floor, and the activated zone must be identifiable without a separate chart. Audible signal devices warn occupants. This distinction helps separate display functions from alarm functions.
Control units must be mounted in a stable, protected location
Under CAN/ULC-S524 , clause 12.4, the top of the control unit is capped at 2,400 mm (94 in) above the floor. Control units must be permanently installed to prevent removal or accidental power-down. The room should average 10 to 25°C (50 to 77°F), with a relative humidity of no more than 90%, unless the unit is designed for other conditions. FACPs must also be protected from electrical interference (clauses 12.6 to 12.9).
Fire alarm control panel location requirements include clearance and labelling
Fire alarm panel location requirements also cover access. CAN/ULC-S524 specifies at least 1,000 mm (39 in) of clear space in front of the control unit, plus any clearance the manufacturer sets aside for servicing (clauses 12.2 and 12.3). Labels have to use the standard's designations, with French equivalents (clause 4.12). The Fire Code requires that components remain clear of obstructions and easily accessible ( Article 6.3.1.1 ). Taken together, these rules are meant to keep the panel accessible when it's needed.
Conventional and addressable fire alarm panels identify devices differently
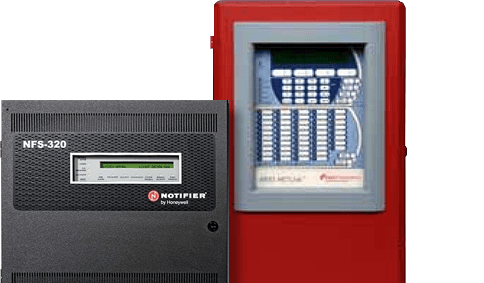
A conventional FACP groups devices into zones, so it shows which zone is in alarm but not which device. An addressable FACP identifies each device, which can help responders find the source of the alarm faster.
Conventional and addressable fire alarm panels
| Factor | Conventional | Addressable |
|---|---|---|
| Device identification | By zone | Each device has an address |
| Typical building size | Smaller, simpler buildings | Larger or multi-storey buildings |
| Fault finding | Zone has to be searched | Device reports directly |
| Wiring | Zone circuits | Data communication link (DCL) |
| Expansion | Limited by zone count | Expandable within loop capacity |
| Good for | Small commercial buildings with low device counts | Buildings needing precise location and integration |
Fire alarm panels must be listed to CAN/ULC-S527
CAN/ULC-S527 is a product listing standard for control units, not an installation standard. FACPs have to be listed to that standard. The Building Code specifies installation to CAN/ULC-S524 , which means control units have to comply with CAN/ULC-S527-11, Amendment 1 (2014) (clause 4.3), and all equipment must be compatible. Listing isn't enough on its own. If installed incorrectly, a listed panel will still fail verification.
Fire alarm system verification is required on completion and after modifications
Fire alarm system verification is a full inspection and test that confirms the system is installed to its design specifications and to CAN/ULC-S524, and that every function works as expected ( CAN/ULC-S537 , clause 1.1). The Building Code requires it ( Article 3.2.4.5 ). Verify every component before occupancy and after additions, deletions, and modifications, including software changes. The Fire Code's training rule covers inspection, testing, and repairs, not verification. Technicians must sign reports and record the verifier's name, registration or ID number, and company (CAN/ULC-S537, clause 5.2). Our fire alarm testing, installation, and inspection services include verification. After verification, the Fire Code rules take over for ongoing care.
Ontario building owners must follow the CAN/ULC-S536 fire alarm inspection frequency
Once a building is in use, the owner has to have the fire alarm system inspected and tested to CAN/ULC-S536 ( Fire Code, Article 6.3.2.2 ). Ontario follows the national standard for fire alarm inspection frequency:
- Daily: check the trouble and power indicators.
- Monthly: on emergency power, operate one device on rotation and confirm alarm, annunciator, and signal transmission.
- Annually: a full inspection and test within 12 months of the last one, with a signed report to the owner.
The owner must keep a current system description and test records in the building.
Every fire alarm system needs an emergency power supply
The Building Code specifies that fire alarm systems need emergency power from a generator, batteries, or both ( Article 3.2.7.8 ). The primary (main) power supply has to have an identified disconnect ( CAN/ULC-S536 , clause 9.1), and the Fire Code requires dedicated disconnect switches to be locked or otherwise secured ( Article 6.3.1.6 ). Emergency power must run the system on standby for 24 hours, then at full load for five minutes to two hours, depending on the building. Transfer needs to be automatic, with no loss of information. These power rules are meant to keep the system operating during an outage.
Batteries are load tested each year and replaced if their voltage falls below 85% of rating, or within four years if the manufacturer doesn't provide a service-life estimate ( CAN/ULC-S536 , clauses 9.2 and 9.4). Battery trouble signals are panel faults.
Some fire alarm systems need to notify the fire department automatically
A monitored system sends signals to a receiving centre, which notifies the fire department. The Building Code requires this for two-stage systems, systems with sprinkler waterflow devices, and single-stage systems in assembly buildings with more than 300 occupants or in retirement homes ( Article 3.2.4.7 ). New installations follow CAN/ULC-S561:2022 . Although there's a newer revision, Ontario hasn't adopted it yet. A single-stage system in an unsprinklered building that isn't monitored is a local alarm only. It must include a notice at each manual station telling people to call the fire department and providing the number. For existing systems, the owner has to keep monitoring in place ( Fire Code, Article 6.3.1.2 ).
Only trained and licensed people can install and service a fire alarm panel
Installation involves electrical work. Electrical contracting requires a licence and a supervising master electrician ( O. Reg. 570/05 ), and electrician is a compulsory trade under the Building Opportunities in the Skilled Trades Act, 2021 .
Anyone doing annual tests, inspections, or repairs must also have completed a program signed off on by the Fire Marshal ( Fire Code, Division C, Article 1.2.1.2 ). Ontario lists two : the Canadian Fire Alarm Association (CFAA) Fire Alarm Technician Training Program and the Electrical Contractors Association of Ontario (ECAO) Certi-Fire program. You can check CFAA technicians in its directory .
Replacing a panel requires verification of the new control unit
A panel might need replacing when the manufacturer stops supporting it, if parts aren't available, it's reached its expansion limit, or faults keep recurring. Under CAN/ULC-S537 , you must verify the new control unit after installation and test existing devices (clause 27.8). Adding a control unit means verifying it and every device connected to it (clause 27.7). Our testing and installation team can help you weigh repair against replacement.
Frequently asked questions
Where must a fire alarm control panel be located?
In Ontario, the annunciator, or a control unit acting as one, goes near the entrance facing a street or fire access route ( Article 3.2.4.8 ). High buildings need a central alarm and control facility on the firefighter entrance storey.
What are the fire alarm panel requirements in Canada?
The control unit must be listed to CAN/ULC-S527, and the system must be installed, verified, and tested to CAN/ULC-S524, S537, and S536 ( Building Code, Article 3.2.4.5 ; Fire Code, Article 6.3.2.2 ). Each province adopts its own building and fire codes.
Does a fire alarm panel need to be verified after a modification?
Yes. Additions, deletions, and modifications, including software changes, must always be verified under CAN/ULC-S537 . When you replace an FACP, verify the new control unit and test existing devices.
How often must a fire alarm system be inspected and tested?
The Ontario Fire Code requires inspection and testing per CAN/ULC-S536. This means daily checks, monthly tests on emergency power, and a full annual inspection every 12 months.
What's the difference between a conventional and an addressable fire alarm panel?
A conventional panel reports alarms by zone. An addressable panel identifies each device so that you can find the source of an alarm or fault faster.
Who can install a fire alarm control panel?
Installation is electrical work, so a licensed electrical contractor must do it using certified electricians. Testing and repairs also require training acceptable to the Fire Marshal ( Division C, Article 1.2.1.2 ).
If you're planning a new system, a replacement, or an annual inspection, contact Control Fire Systems, and we'll help you determine what you need.
This article is general guidance. Fire alarm requirements are set by the applicable building and fire code and by the authority having jurisdiction.